
 New Listing
76 Silver Fox Place,Vaughan, ON L6A 1G2
Vaughan, ON L6A 1G2

Description
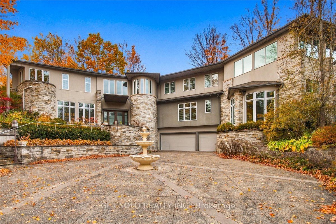
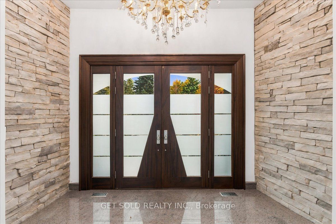
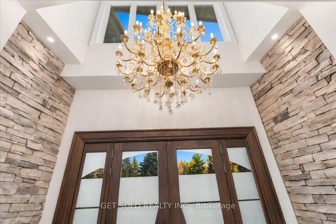
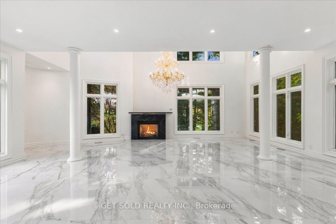
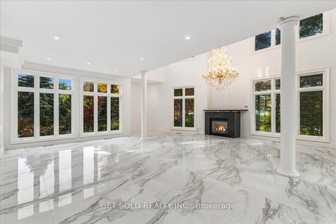
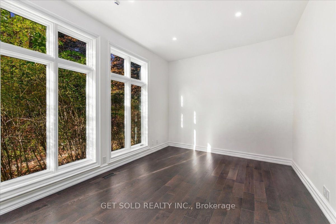
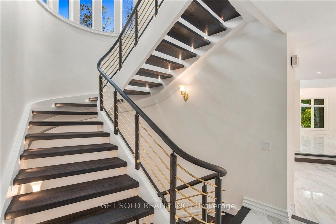
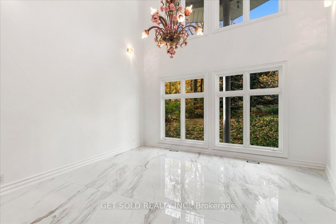
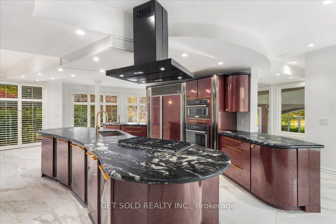
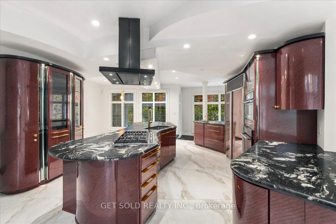
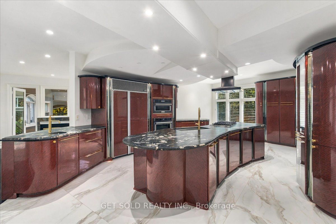
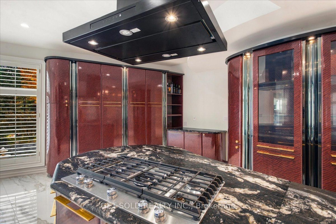
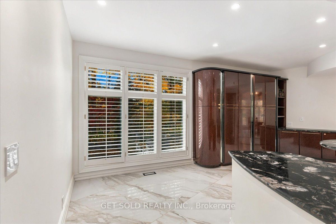
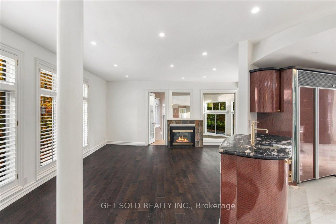
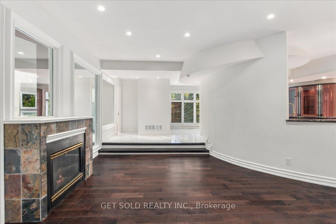
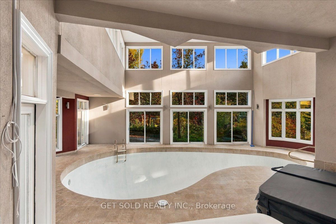
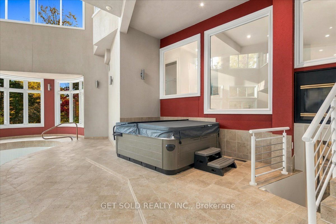
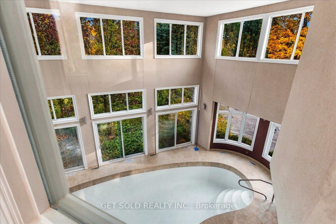
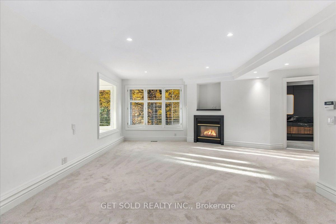
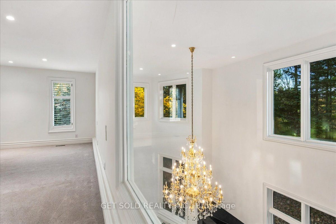
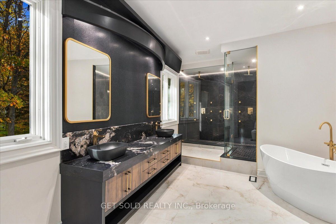
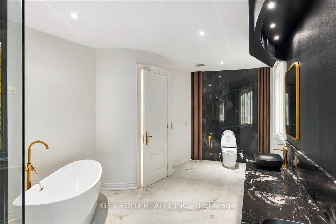
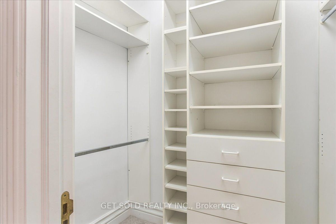
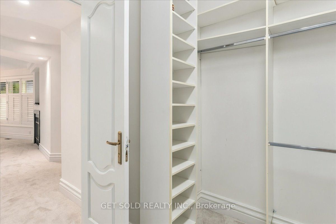
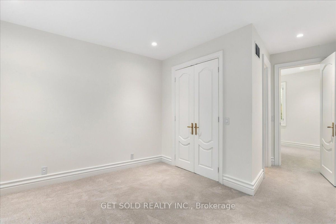
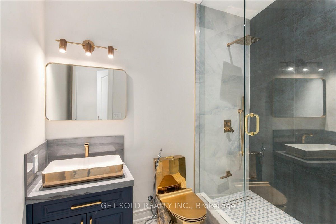
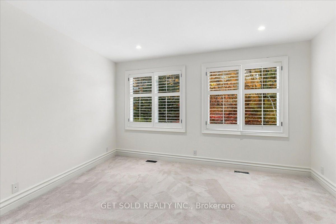
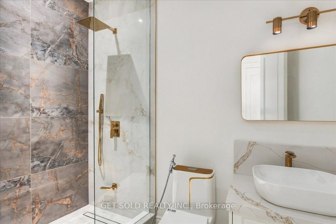
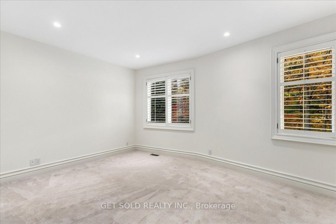
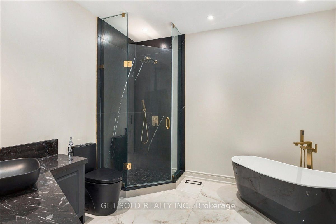
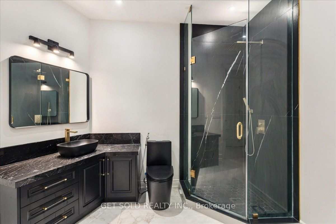
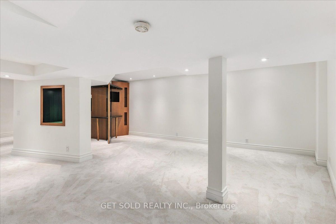
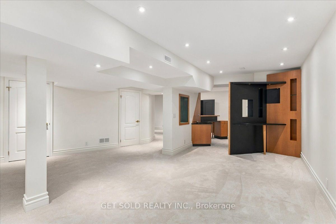
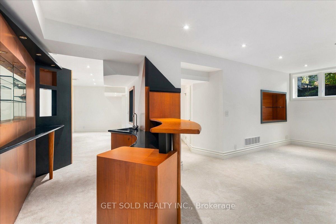
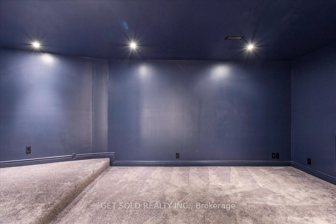
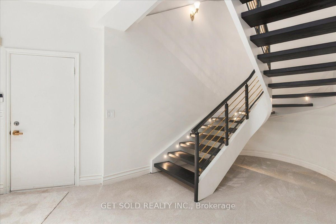
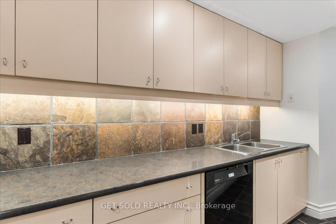
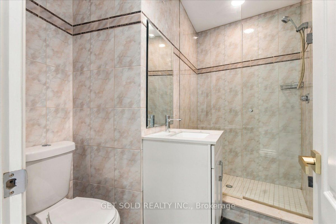
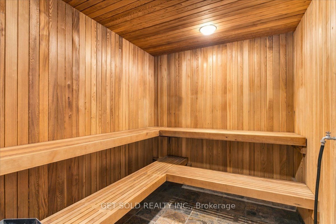
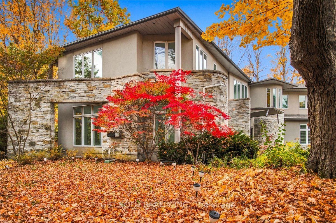
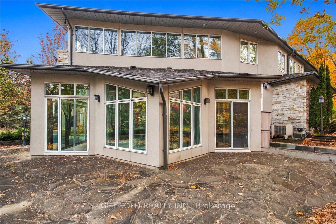
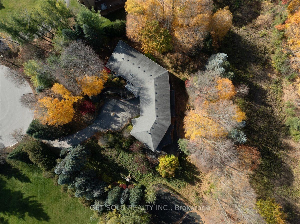
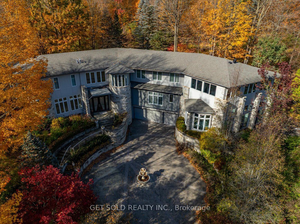
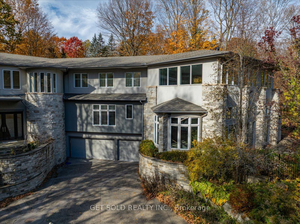
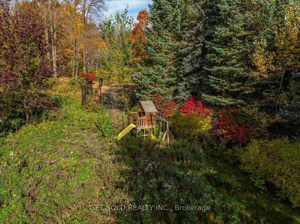
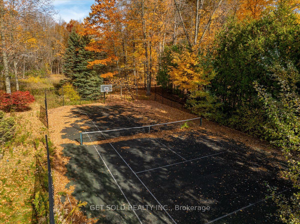
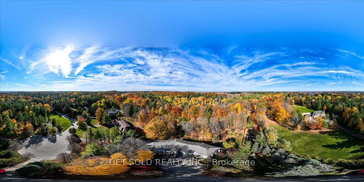
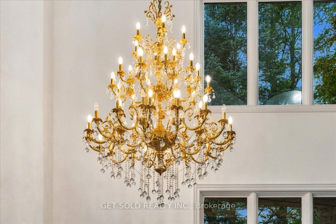
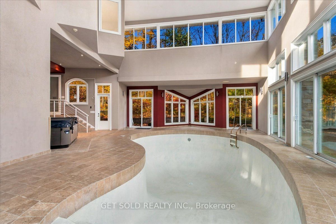
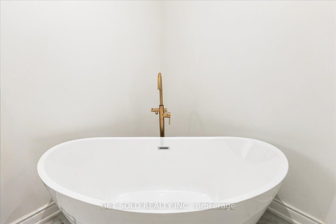
A Private Woodland Estate of Uncommon Style & Sophistication. Set On Approximately 1.73 Acres of Beautifully Landscaped Grounds, This Exceptional Estate Offers A Rare Combination Of Privacy, Luxury & Resort Style Living In One Of The Most Prestigious Locations In The GTA. Surrounded By Mature Trees & Lush Greenery This Property Provides Tranquility & Seclusion While Remaining Close To All The Amenities A Large City Offers. The Double Gated Entry Leads Up The Private Driveway To the Elevated Estate Home. Inside The House, With Over 9,000 sq. ft. of Living Space, There are Generous Principal Rooms, A Spectacular Indoor Swimming Pool & Hot Tub, A Private Home Theatre & Multiple Walk-outs To The Expansive Grounds. The Gourmet Kitchen With High Gloss Cabinetry & Black Granite Countertops Is Stunning. There is A Tennis Court & Extensive Outdoor Entertaining Areas. There Are California Shutters, Designer Lighting, Custom Window Coverings, Fireplaces & A Triple Car Garage. Over 5000 Sq. Ft. Of Above Grade Living Space & A Further 2200 Sq. Ft. Of Finished Walk-out Basement. There Are 7 Washrooms, Walk-in Closets And All the Amenities Expected In Estate Home In A Mature Natural Setting. This Is A Rare Opportunity To Own A Beautiful Estate Property. This Property Is Being Sold Under Power Of Sale "As Is Where Is"
Details
| MLS # | N14119418 |
|---|---|
| Listing Type | For Sale |
| Style | House |
| Sub-Type | Resale |
| Status | New |
| Year | 0 |
| Listing Provided By | GET SOLD REALTY INC. | N14119418 402500 |
Features
| Bed(s) | 5 |
|---|---|
| Bath(s) | 7 |
| Garage | 3 |
| Basement | Y |
| Pool | Yes |
| Story(s) | 2 |
| Acreage | 1.04 |
| Property View | Garden, Trees, Woods |
Interior
| Interior Features | Central Vacuum, In-Law Capability, Storage |
|---|---|
| Heating Yes / No | Yes |
| Cooling Yes / No | Yes |
| Cooling | Central Air |
| Heat Source | Gas |
| Fireplace Yes / No | Yes |
| Rooms Total | 13 |
Exterior
| Roof | Asphalt Shingle |
|---|---|
| Foundation Details | Poured Concrete |
| Lot Features | Irregular Lot |
| Topography | Wooded/Treed |
| View | Garden, Trees/Woods |
| Construction Materials | Stone, Stucco (Plaster) |
Parking
| Attached Garage Yes / No | Yes |
|---|---|
| Garage Yes / No | Yes |
| Parking Features | Circular Drive |
Utilities
| Sewer | Septic |
|---|
Taxes
| Tax Annual Amount | 24386.46 |
|---|---|
| Tax Legal Description | Plan 65M 2138, Lot 6 |
| Tax Year | 2026 |
Area Information
| Province | ON |
|---|---|
| County | York |
| City | Vaughan |
| Postal Code | L6A 1G2 |
| Area | Rural Vaughan |
| Listing VS Median (in L6A 1G2) | |
Price: $4,199,000 low | high Med: $0 | |
Request a showing
Request a showing
Contact
Learn More About This Property

| Province | ON |
|---|---|
| County | York |
| City | Vaughan |
| Postal Code | L6A 1G2 |
| Area | Rural Vaughan |
| Listing VS Median (in L6A 1G2) | |
Price: $4,199,000 low | high Med: $0 | |

